
| LOCATION: | WILLOW CREEK |
| SQUARE FOOTAGE: | 10,000 SQFT |
| PHOTOGRAPHER: | GRACIE HENLEY |
Multi-generational living.
What began as an ASID Show House became something far more meaningful—a lasting relationship built on trust, creativity, and a shared vision.
After experiencing the home during its public debut, the homeowners invited Shundra Harris Interiors back to reimagine the spaces for the evolving needs of four generations. Together, we transformed a showcase into a home designed for everyday life.
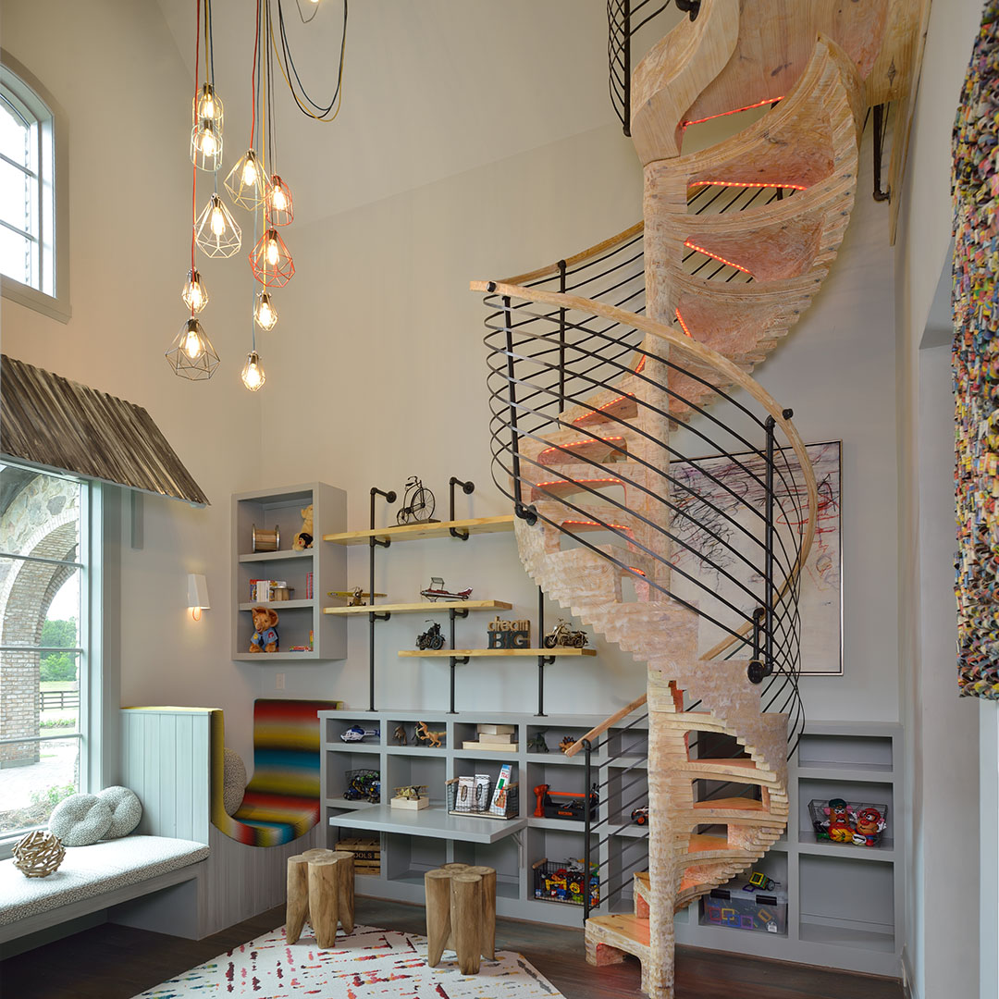
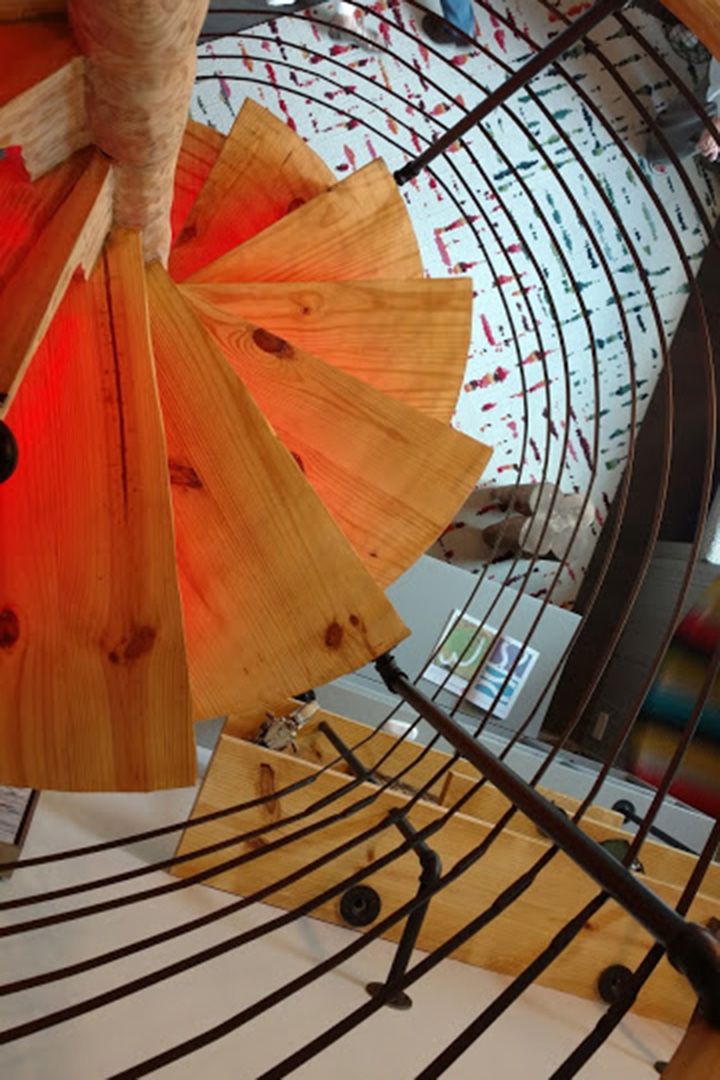
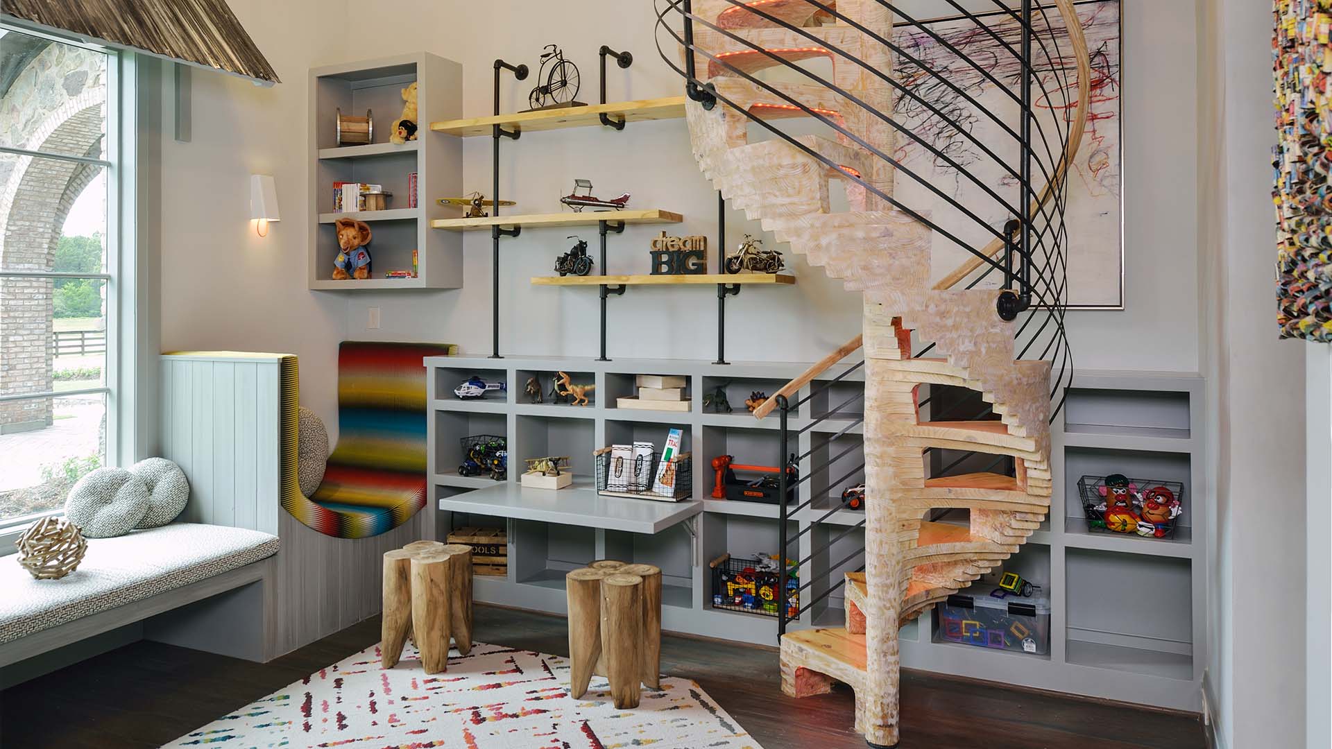
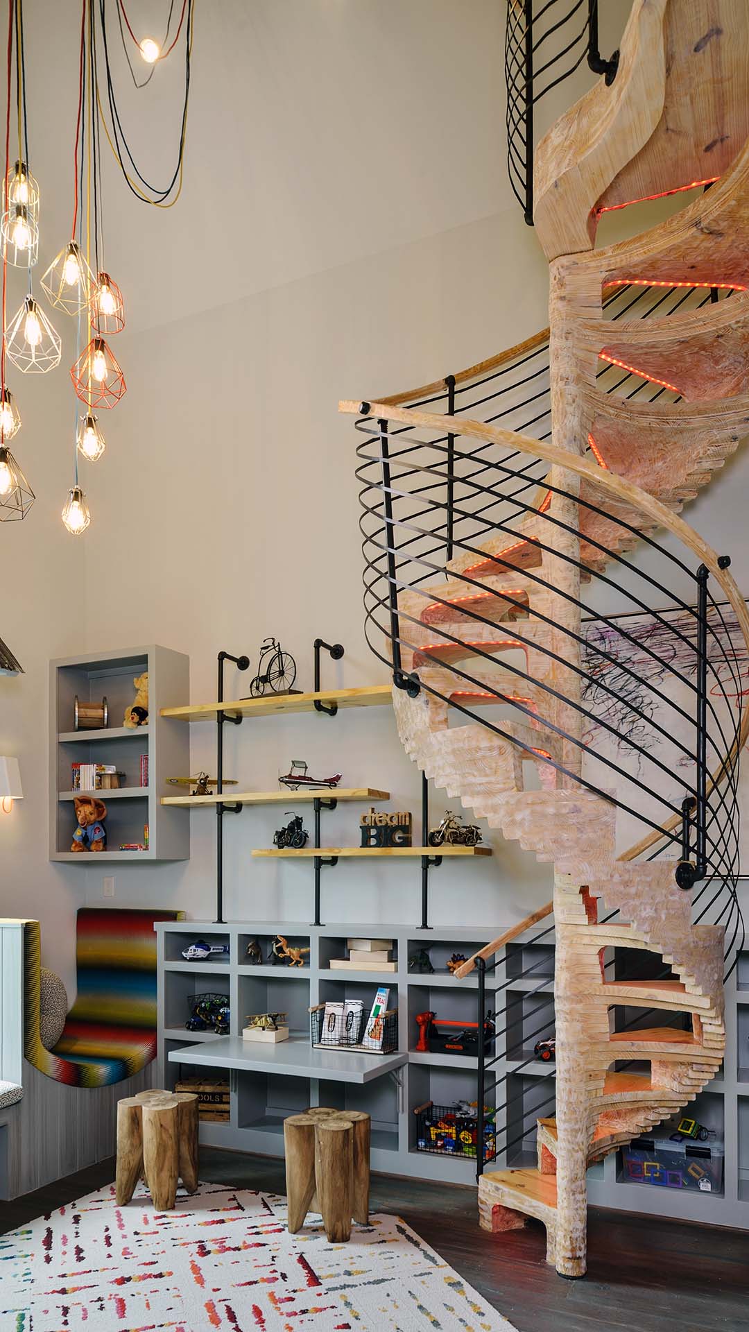
One of the project’s defining features is the custom floating staircase. Long before it became the architectural centerpiece of the home, it began as an idea tested in the woods. Using a tree to mock up the structure, the team explored scale, proportions, and sightlines before moving to the fabrication shop, where every detail—from stability and comfort to the integrated lighting—was refined and perfected.
It’s this blend of creative vision and technical precision that defines SHI. Shundra’s engineering background made it possible to push the boundaries of design while ensuring every element performed as beautifully as it looked.