
| LOCATION: | ALLEMAND |
| SQUARE FOOTAGE: | 5724 SQFT |
| PHOTOGRAPHER: | SHUNDRA HARRIS INTERIORS |
Designed for the life they live today.
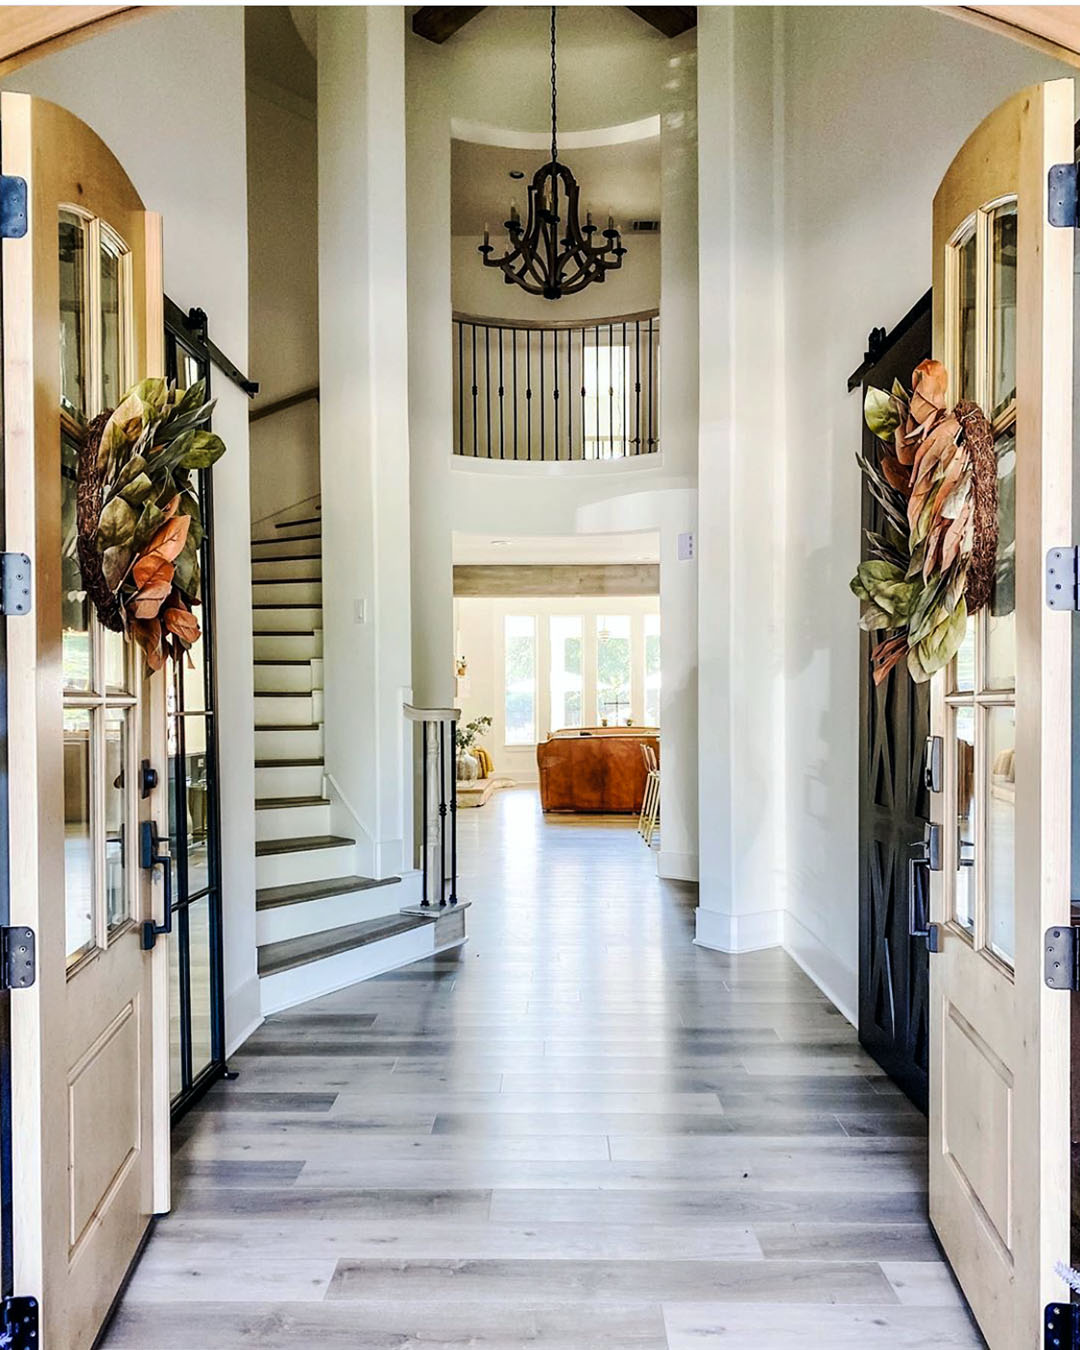
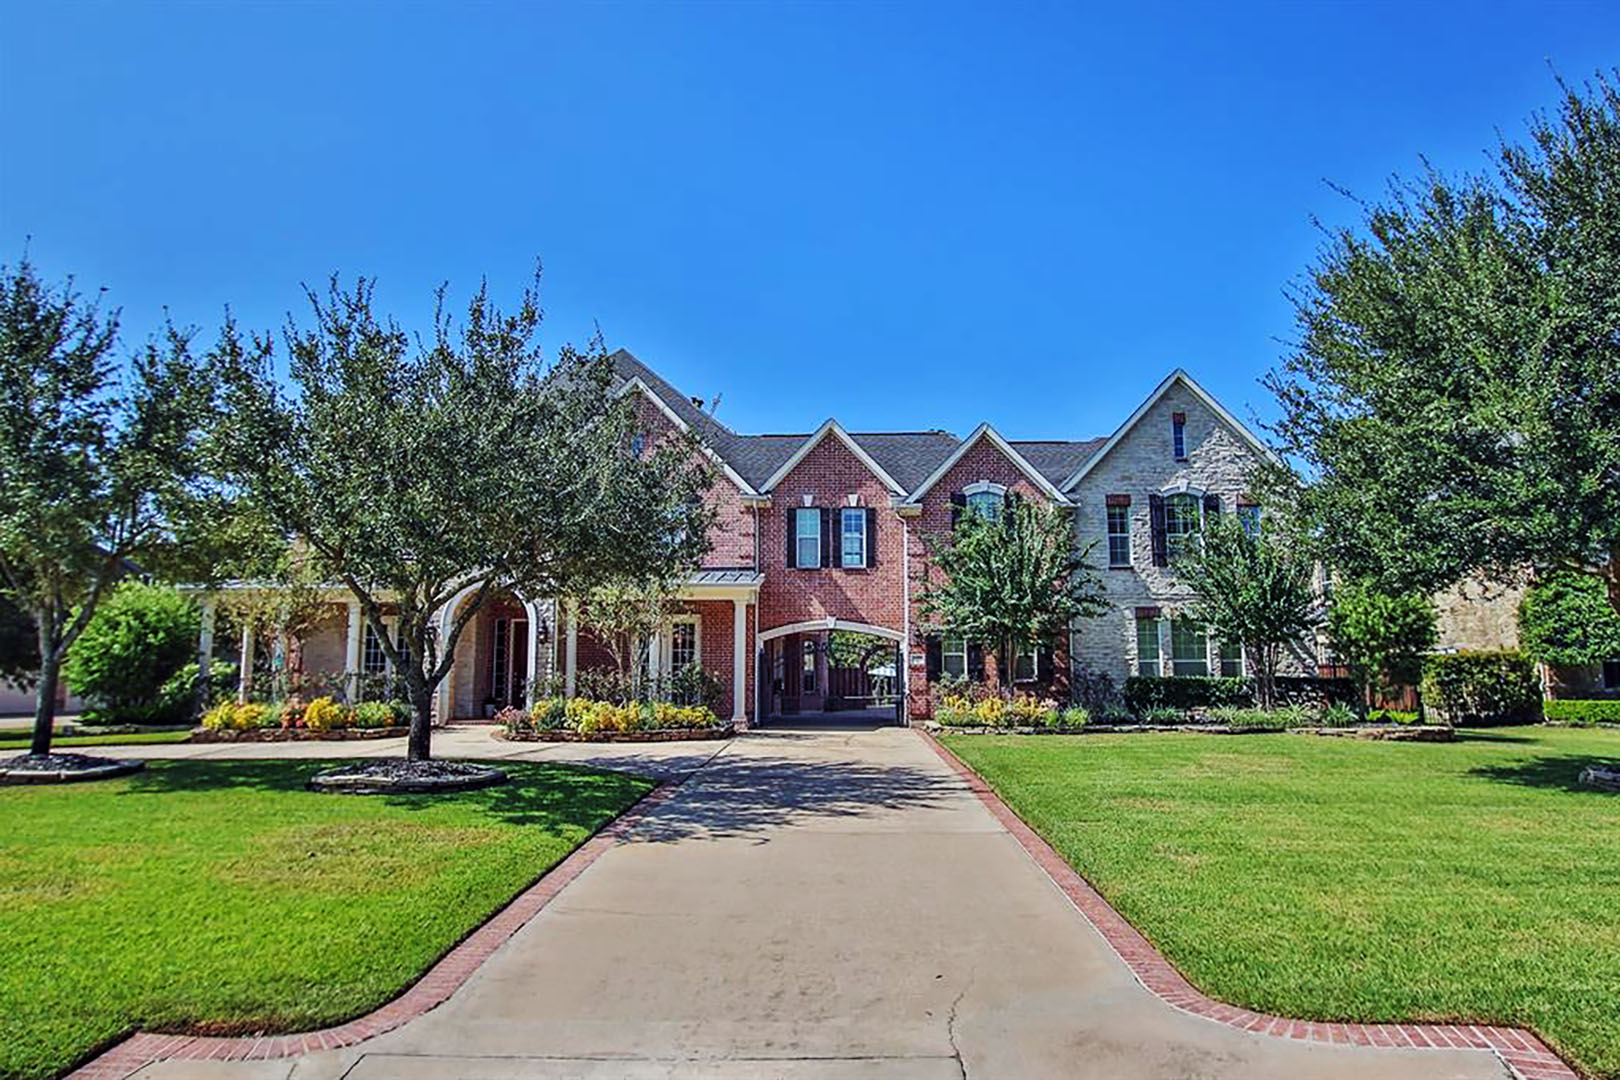
Every home reaches a moment when it no longer reflects the people living within it. Built in 2004, this home was ready for more than updated finishes—it was ready for a new way of living.
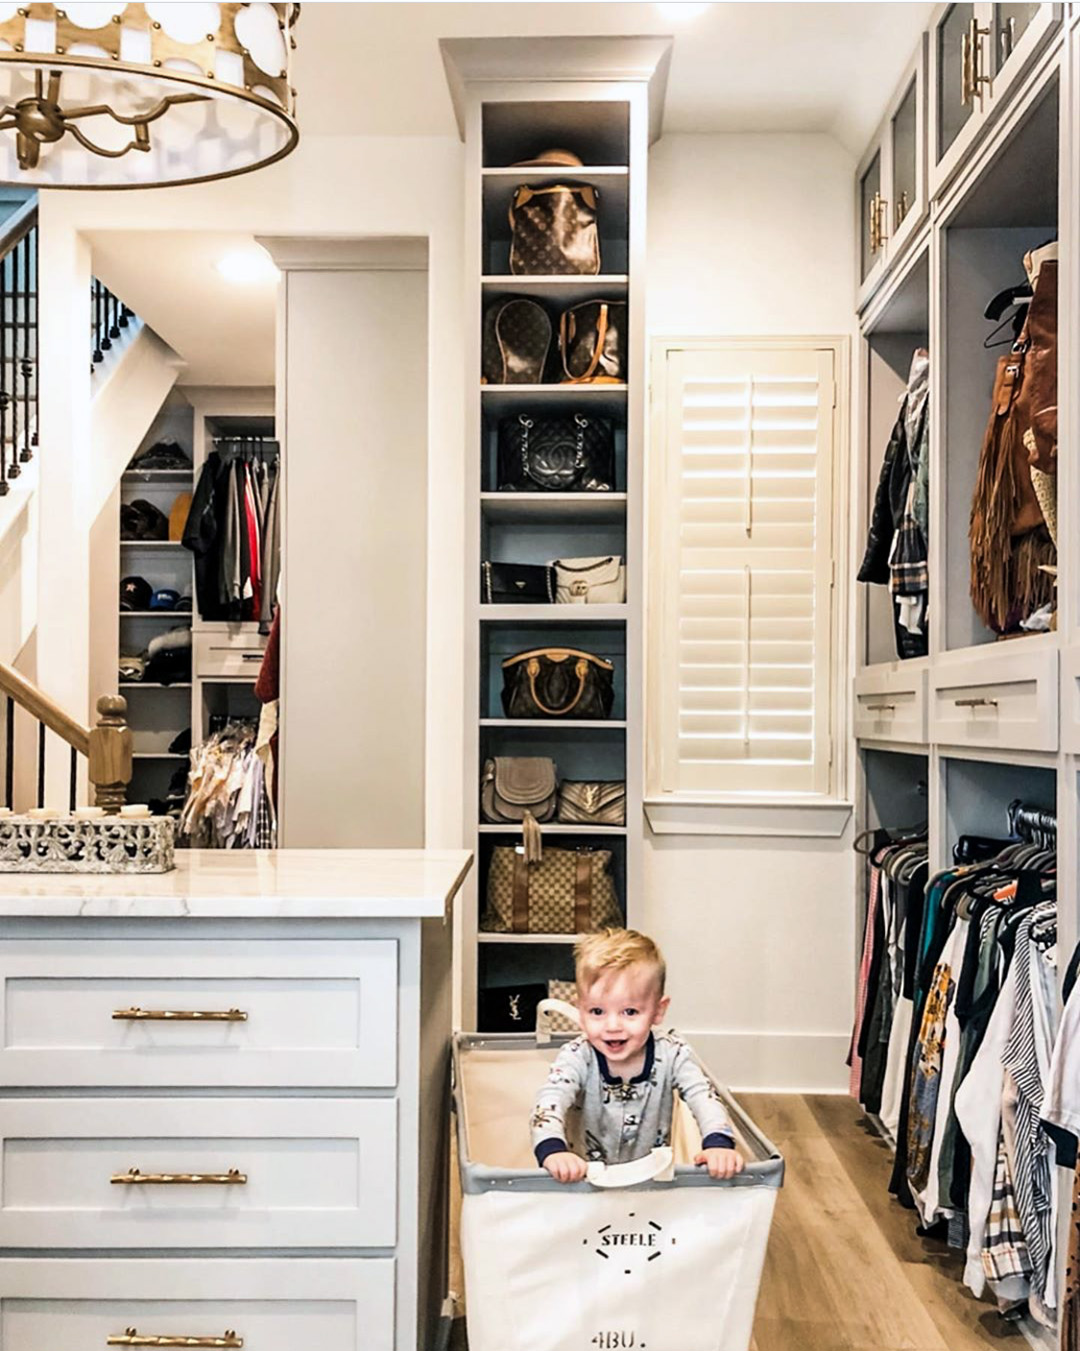
Rather than simply renovating, we reimagined the home’s architecture to better support the family’s priorities. An unused formal living room was transformed into a dramatic two-story primary closet, creating a personalized retreat that blends organization with everyday luxury. Upstairs, the rarely used second staircase gave way to a dedicated arts and crafts studio, providing a creative space where imagination and family life can flourish.
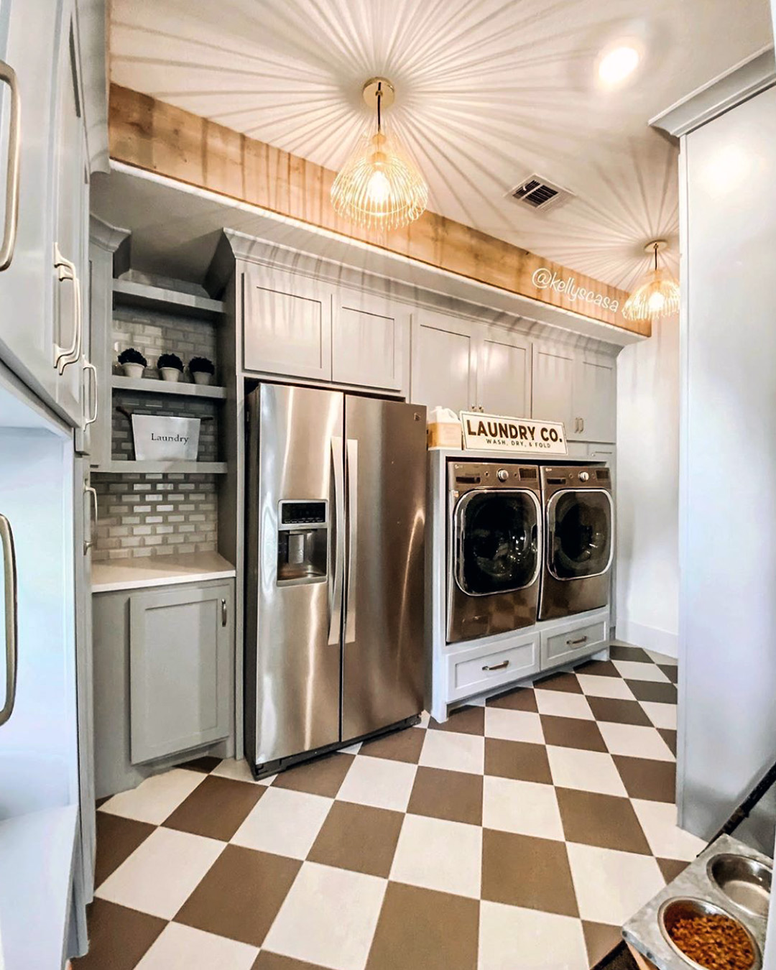
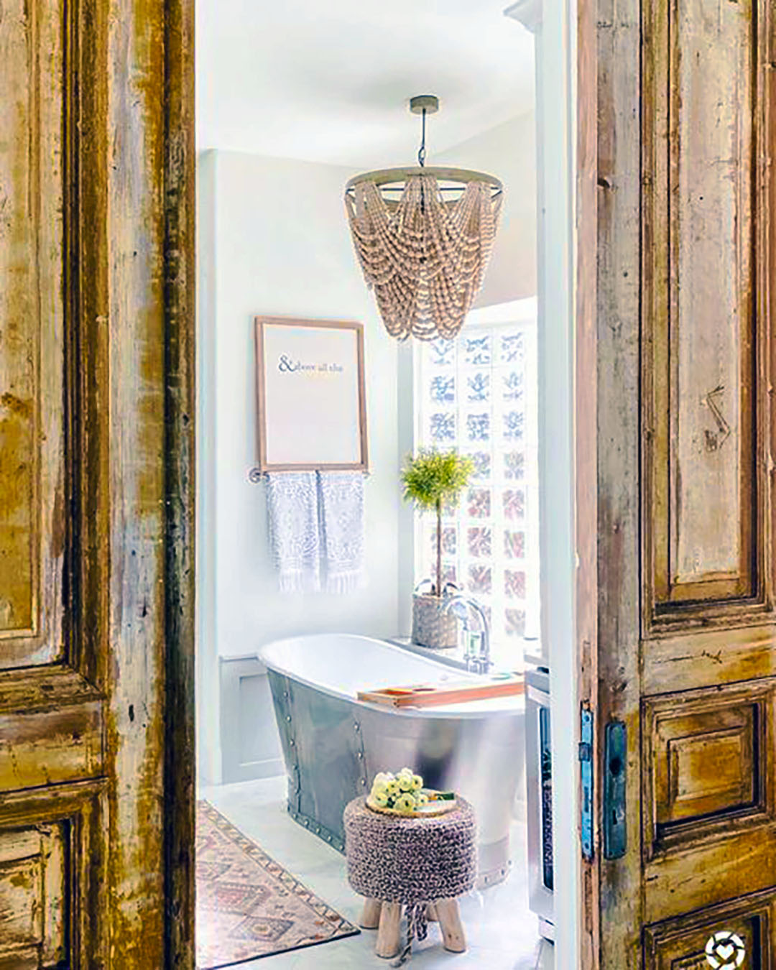
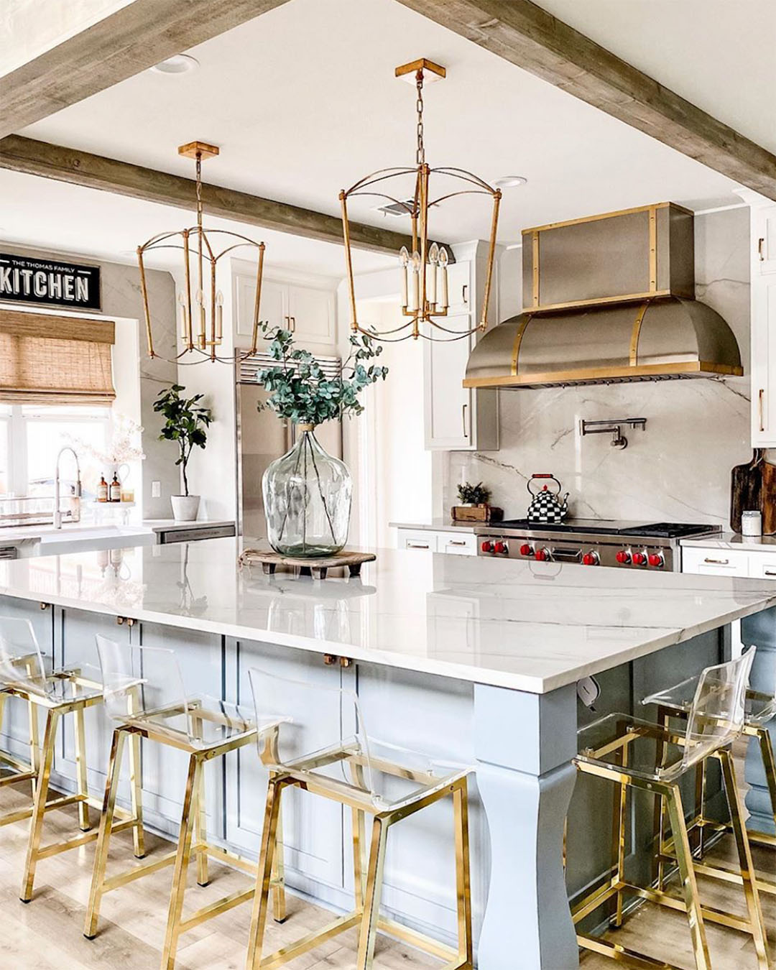
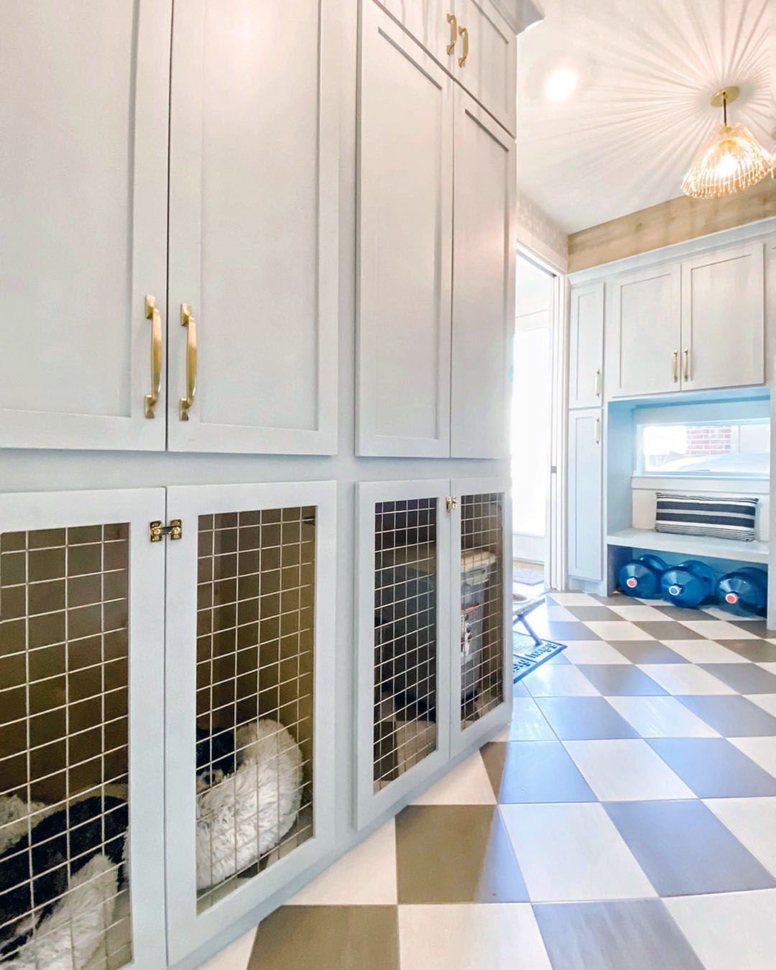
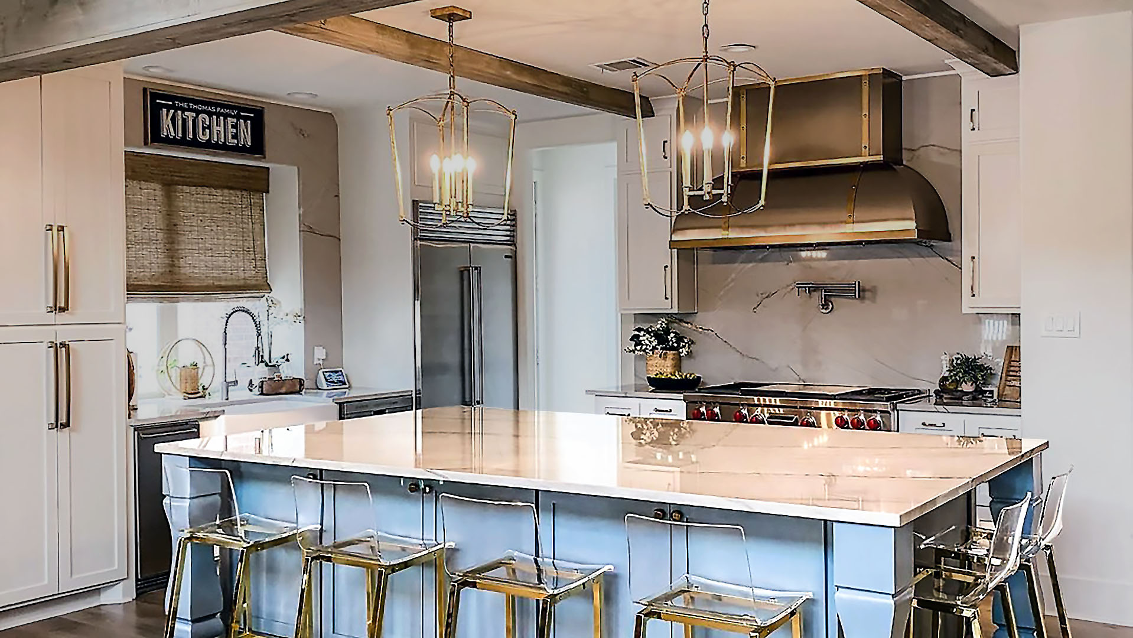
Throughout the home, refreshed finishes, thoughtful details, and timeless materials replaced the original interiors, creating an environment that feels brighter, more intentional, and designed for the way the family lives today.